Top Penthouse Hotel Plans: An Analytical Guide to Ultra-Luxury Design
In the hierarchy of hospitality real estate, the top floor is far more than a mere building cap; it is a physical manifestation of brand ambition and uncompromising exclusivity. Penthouse suite design has transformed from simple expansive rooms with a view into a complex ecosystem that marries high-level structural engineering with the psychology of comfort. When discussing the planning of these crown-jewel assets, we are truly discussing the orchestration of a space that must balance absolute privacy with invisible operational functionality.
The complexity of drafting floor plans for these units involves a deep understanding of wind loads, weight distribution for rooftop amenities like infinity pools, and the integration of discrete service circulation. A penthouse that fails in its planning feels like a large, cold apartment, whereas successful planning creates a “residence in the sky” with a distinct spatial rhythm. The challenge for contemporary developers and architects is creating a sense of luxurious isolation amidst extreme urban density.
This analysis deconstructs the systemic layers that form the global standard for top-tier accommodations. We move beyond surface aesthetics to understand the mechanical and strategic logic that allows these spaces to function as high-performance operational units while serving as private sanctuaries. By auditing the core components of ultra-luxury planning, we can observe how design directly influences asset value and the end-user experience.
Understanding “top penthouse hotel plans”
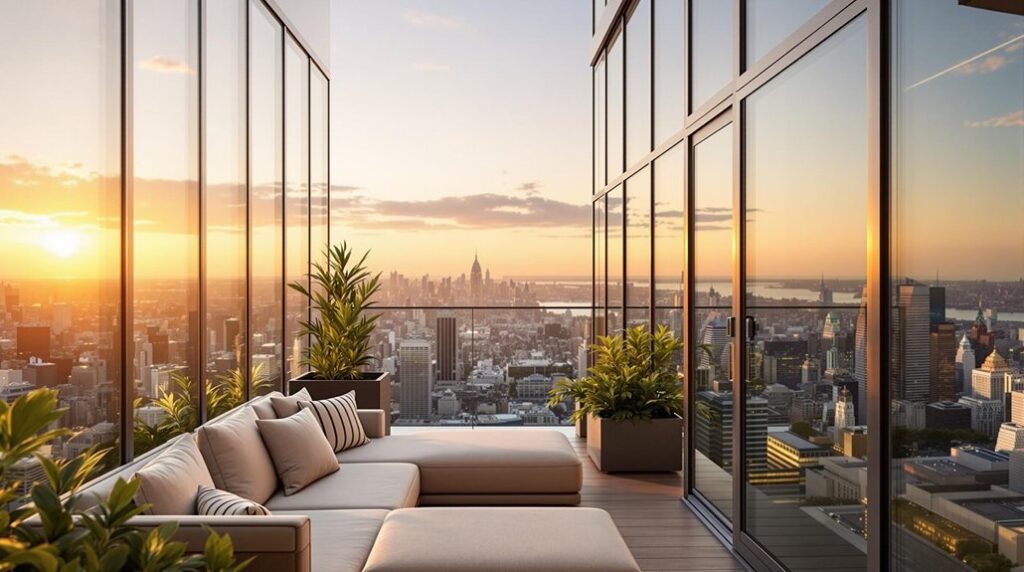
Fundamentally, defining top penthouse hotel plans requires a sharp distinction between a “large suite” and “penthouse architecture.” A large suite is an exercise in interior design within an expansive footprint, whereas a true penthouse plan is a result of deep building integration. Architectural intelligence in this sector is marked by the rigid separation of public entertaining zones and private sanctuary zones, all while maintaining a hidden service layer that allows a full staff to operate without ever intersecting with the guest in an informal context.
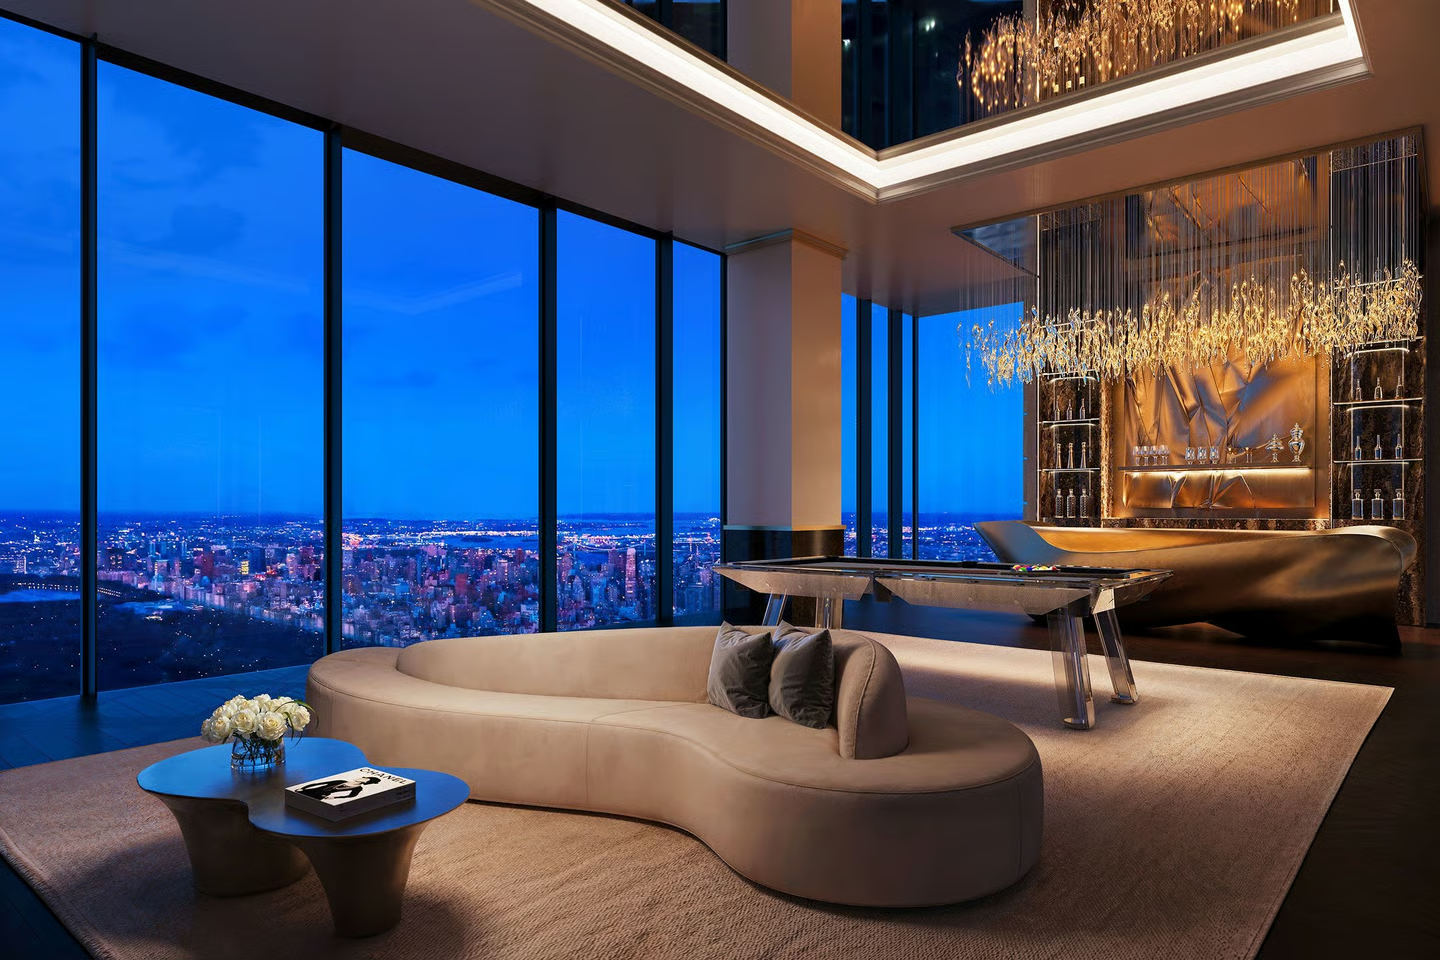
A frequent misunderstanding in development is the belief that maximizing glass surface area is the only primary goal. While views are the ultimate commodity, smart planning respects the psychology of exposure. A penthouse guest wants to look out, but they do not want to feel observed. This necessitates the use of stepped terraces, cantilevers, and recessed glass lines to provide panoramic vistas while preserving interior intimacy.
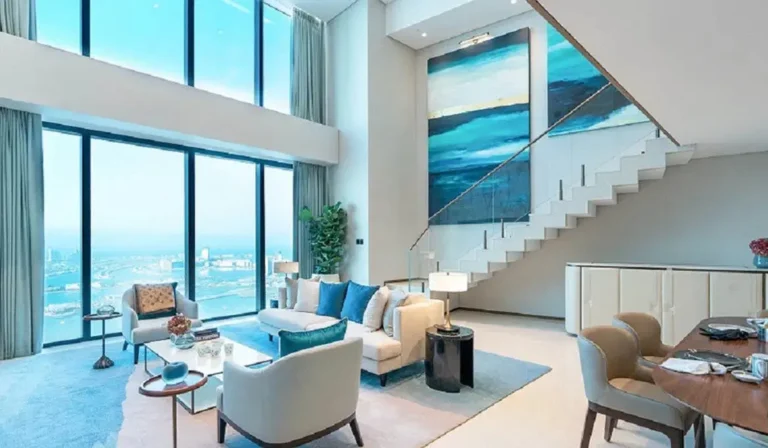
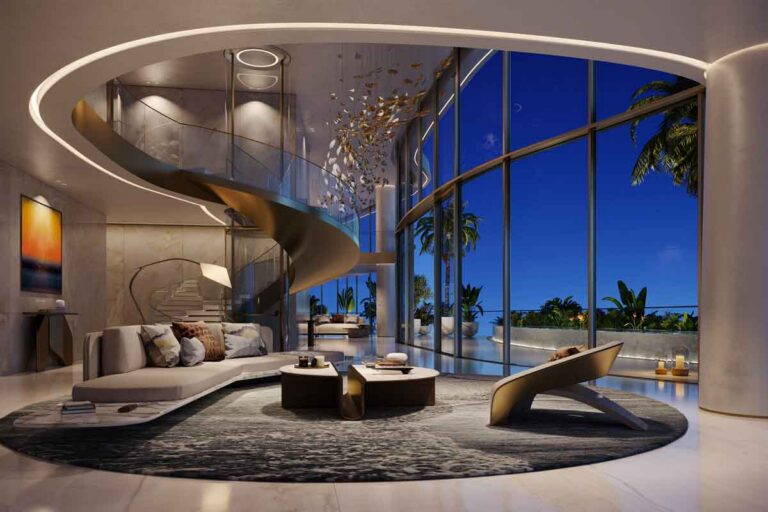
Oversimplification risks often result in “dead zones” within the floor plan—vast rooms with no functional purpose other than increasing square footage. The most sophisticated plans prioritize “spatial pacing.” This is a deliberate sequence of heights and volumes: starting with a quiet entry gallery, exploding into a double-height living room, then transitioning to more compressed, cocoon-like bedrooms. This rhythm prevents the space from feeling like a hollow hall and instead makes it feel like a curated residential experience.
Deep Contextual Background: The Evolution of Vertical Luxury
Historically, the top floor of a hotel was the least desirable location. Before the advent of high-speed elevators, these rooms were hot, noisy, and difficult to access, usually reserved for storage or staff. The invention of the safety elevator by Elisha Otis in the mid-19th century fundamentally inverted the social hierarchy of buildings. High floors became the “quietest” and “most prestigious” zones, far removed from the dust and clamor of the streets.
As we entered the 21st century, the penthouse evolved into a standalone asset class. If the 1920s focus was on sprawling terraces for socialites, today’s focus has shifted toward specialized functionality. Current trends integrate private wellness centers, en-suite cinemas, and even biometric security rooms to accommodate heads of state and ultra-high-net-worth individuals. This evolution reflects a shift from purely visual opulence to the provision of total security and autonomy for the occupant.
Conceptual Frameworks and Mental Models
When evaluating or designing these assets, three core frameworks provide analytical rigor:
-
The Service-Flow Buffer: This model posits that penthouse quality is measured by the invisibility of its service. If a butler must enter through the main foyer to deliver a meal, the plan has failed. Superior plans incorporate a “back-of-house” spine that feeds directly into kitchens and staff quarters without crossing the guest’s primary movement paths.
-
The Weighted-Amenity Framework: Not all square footage is equal. This framework prioritizes “anchor amenities”—usually the pool or the primary suite—and subordinates other rooms to support these features. It prevents the dilution of the “wow factor” by ensuring the most valuable real estate is occupied by the most experiential features.
-
The Atmospheric Zoning Model: This involves planning based on lighting and acoustics. Public entertaining spaces are oriented toward the drama of sunset or sunrise, while bedrooms are tucked into thermally stable, quiet corners often shielded by the building’s structural core.
Key Categories and Layout Variations
The industry generally divides top-tier layouts into several functional categories, each with distinct trade-offs.
| Category | Primary Focus | Trade-off | Ideal Context |
| The Grand Entertainer | Large living/dining halls | Reduced bedroom intimacy | Urban social hubs |
| The Sanctuary Retreat | Wellness/Spa/Primary Suite | Smaller social footprint | Resort/Island locations |
| The Diplomatic Suite | Security/Staffing/Meetings | Feels more institutional | Capital cities |
| The Split-Level Duplex | Vertical drama/Volume | Vertical transport complexity | High-density towers |
| The Wraparound Terrace | Outdoor integration | HVAC/Maintenance load | Tropical/Mediterranean |
Developer decision logic often hinges on the “Stay Duration Profile.” If the target guest stays for 1-2 nights, the plan should prioritize instant visual impact. If the target is long-stay (7+ nights), the plan must prioritize domestic functionality, such as a full kitchen and ample storage.
Detailed Real-World Scenarios
-
Scenario A: Accommodating Security Delegations. A VIP guest brings a personal security team requiring 24-hour access.
-
Decision Point: The plan must include “interconnecting” satellite rooms that can be annexed into the penthouse security perimeter or sold separately when not needed.
-
Failure Mode: If security access passes through the main living area, guest privacy is permanently compromised.
-
-
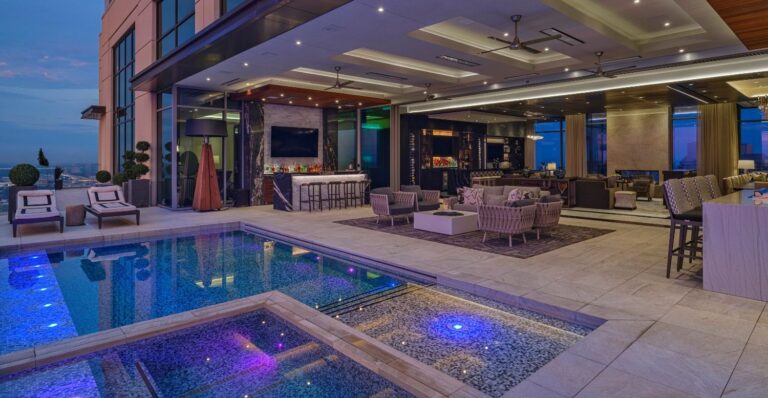
Scenario B: Rooftop Pool Integration. A guest desires a private infinity pool on the 50th floor.
-
Constraint: Weight and waterproofing. A pool holds thousands of gallons of water that must be supported by structural columns below.
-
Failure Mode: Inadequate acoustic dampening leads to the guest on the 49th floor hearing disruptive water sloshing.
-
-
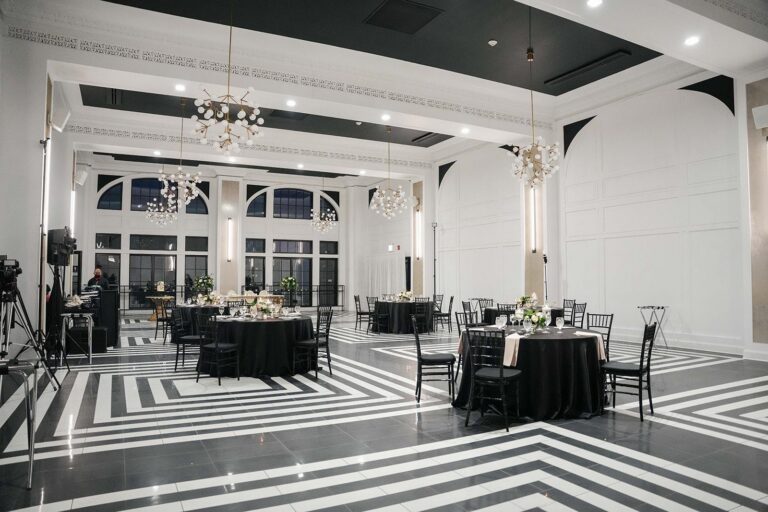
Scenario C: Banquet Room Transformation. A penthouse is used for a luxury brand launch event.
-
Strategy: The layout must have reinforced “point loads” for heavy art installations and ventilation systems capable of handling the heat load of a crowd without disturbing the bedroom zones.
-
Planning, Cost, and Resource Dynamics
The financial burden of a penthouse is exponential, not linear. The cost per square foot for top penthouse hotel plans can be 3x to 5x higher than standard rooms due to specialized materials and structural requirements.
| Resource Element | Cost Driver | Variability | Impact on ROI |
| Private Elevators | Speed & Security | High | Very High (Crucial for privacy) |
| Custom Facade Glass | Wind pressure rating | Moderate | High (Essential for views) |
| Independent MEP | Standalone HVAC/Water | High | Moderate (Essential for comfort) |
| Structural Reinforcement | Pool/Heavy stone support | Very High | Low (Technical necessity) |
Opportunity cost is a major factor here. Occupying the entire top floor with one suite means losing the ability to sell ten smaller suites. Therefore, the penthouse must be priced high enough to offset the loss of inventory density.
Tools, Strategies, and Support Systems
-
Independent HVAC Zoning: Penthouses are exposed to the most extreme sun and wind. They require dedicated mechanical units that do not share capacity with the rest of the hotel to ensure instant climate control.
-
Layered Acoustic Isolation: High-altitude units often suffer from wind whistling and elevator vibration. Strategic placement of walk-in closets and storage rooms as acoustic buffers between bedrooms and the building core is essential.
-
Dedicated Freight Access: To manage large-scale catering without disrupting the guest, a dedicated freight elevator opening directly into the service pantry is a non-negotiable feature.
-
Terrace Drainage & Wind Buffering: Rooftop terraces must be designed with parapet heights and wind screens that allow guests to stand outside comfortably at high altitudes.
-
Integrated Automation Systems: Intuitive lighting, shade, and audio controls that offer one-touch operation but retain manual overrides for reliability.
Risk Landscape and Failure Modes
The primary risk in penthouse planning is “Technical Obsolescence.” Because these spaces are built with high-end automation, they are often the most difficult to maintain. If a proprietary lighting system fails five years after installation and the company has folded, the entire suite becomes operationally dysfunctional.
Another critical failure mode is “The Corridor Trap.” Architects often try to fit too many rooms into a narrow floor plate, resulting in long, dark hallways that feel like an office building rather than a home. The best plans use “radial” layouts where the living room serves as the hub, minimizing travel distances and maximizing natural light.
Governance, Maintenance, and Long-Term Adaptation
Penthouse maintenance requires a disciplined “White Glove” protocol:
-
Predictive Maintenance: Sensors in HVAC and pool systems should alert engineering before a guest arrives. A broken AC in a $20,000-a-night suite is a catastrophic brand failure.
-
Pivot Strategy: Plans should be designed for “soft renovations.” Furniture and lighting fixtures should be easily replaceable without tearing down walls, allowing the hotel to refresh the aesthetic every 5-7 years.
-
Adaptation Checklist:
-
Daily: Flush all water lines to prevent stagnation during low-occupancy periods.
-
Monthly: Pressure test all terrace drainage points.
-
Annually: Full recalibration of the smart-home automation system.
-
Measurement, Tracking, and Evaluation
Success is not just measured by Average Daily Rate (ADR), but through deeper indicators:
-
Social Lift Metric: Quantifying how much the penthouse contributes to the hotel’s social media presence and brand recognition.
-
Operational Efficiency Ratio: The time taken for housekeeping to “turn” the suite. Poor designs with hard-to-reach corners significantly increase labor costs.
-
Lagging Indicators: The percentage of repeat guests specifically for that suite number.
-
Digital Twin Documentation: 3D models that allow technicians to see pipe and wire placement behind expensive marble without causing damage.
Common Misconceptions and Oversimplifications
-
“More gold equals more luxury.” True luxury is about volume, proportion, and light, not just expensive finishes.
-
“Penthouses are always for parties.” Many high-end guests use these spaces for confidential business or private recovery. Plans must be mood-adaptable.
-
“Terraces are usable 365 days a year.” In many climates, weather renders terraces unusable 50% of the time. Indoor spaces must be able to stand alone.
-
“Open-plan is always best.” While grand, open-plans are difficult to climate-control and lack acoustic privacy.
-
“Size is the ultimate KPI.” A 2,000 sq ft plan executed perfectly is more valuable than 5,000 sq ft of “dead space.”
Synthesis and Future Trajectory
The future of top penthouse hotel plans is moving away from physical excess toward “Biophilic Integration.” We are seeing trends of indoor forests—actual trees and water features integrated into the 70th floor. This requires more complex structural engineering but offers a level of sanctuary that marble and gold cannot provide.
Furthermore, the “Smart Shell” is becoming the new standard, where window glass itself becomes an interface capable of dynamic tinting. Yet, core principles remain: privacy, service invisibility, and masterful volume manipulation. The penthouse will remain the laboratory for architectural innovation, where the limits of hospitality are tested. The successful developer views the penthouse not as a trophy, but as a high-performance machine for delivering an incomparable human experience.